












Modern Facade Design Ideas With Fiber Cement
Industry Insights 09.21.26
Industry Insights 09.21.26
Facade design has come a long way from flat, uniform panels lined up in neat rows. Today's architects want their cladding to do more. They want it to catch light differently across an elevation. They want it to wrap around a curved lobby or read as one quiet surface with no visible fasteners. Fiber cement has kept pace with that ambition. It can be cut, angled, and give the illusion of curves in ways that give a building real character, all while holding up to decades of weather. In addition, fiber cement finishes have broadened from purely smooth painted panels to products with color variation and unique textures.
If you're weighing facade design options for a project, here's a look at what's possible with fiber cement panels, from layout to finish.
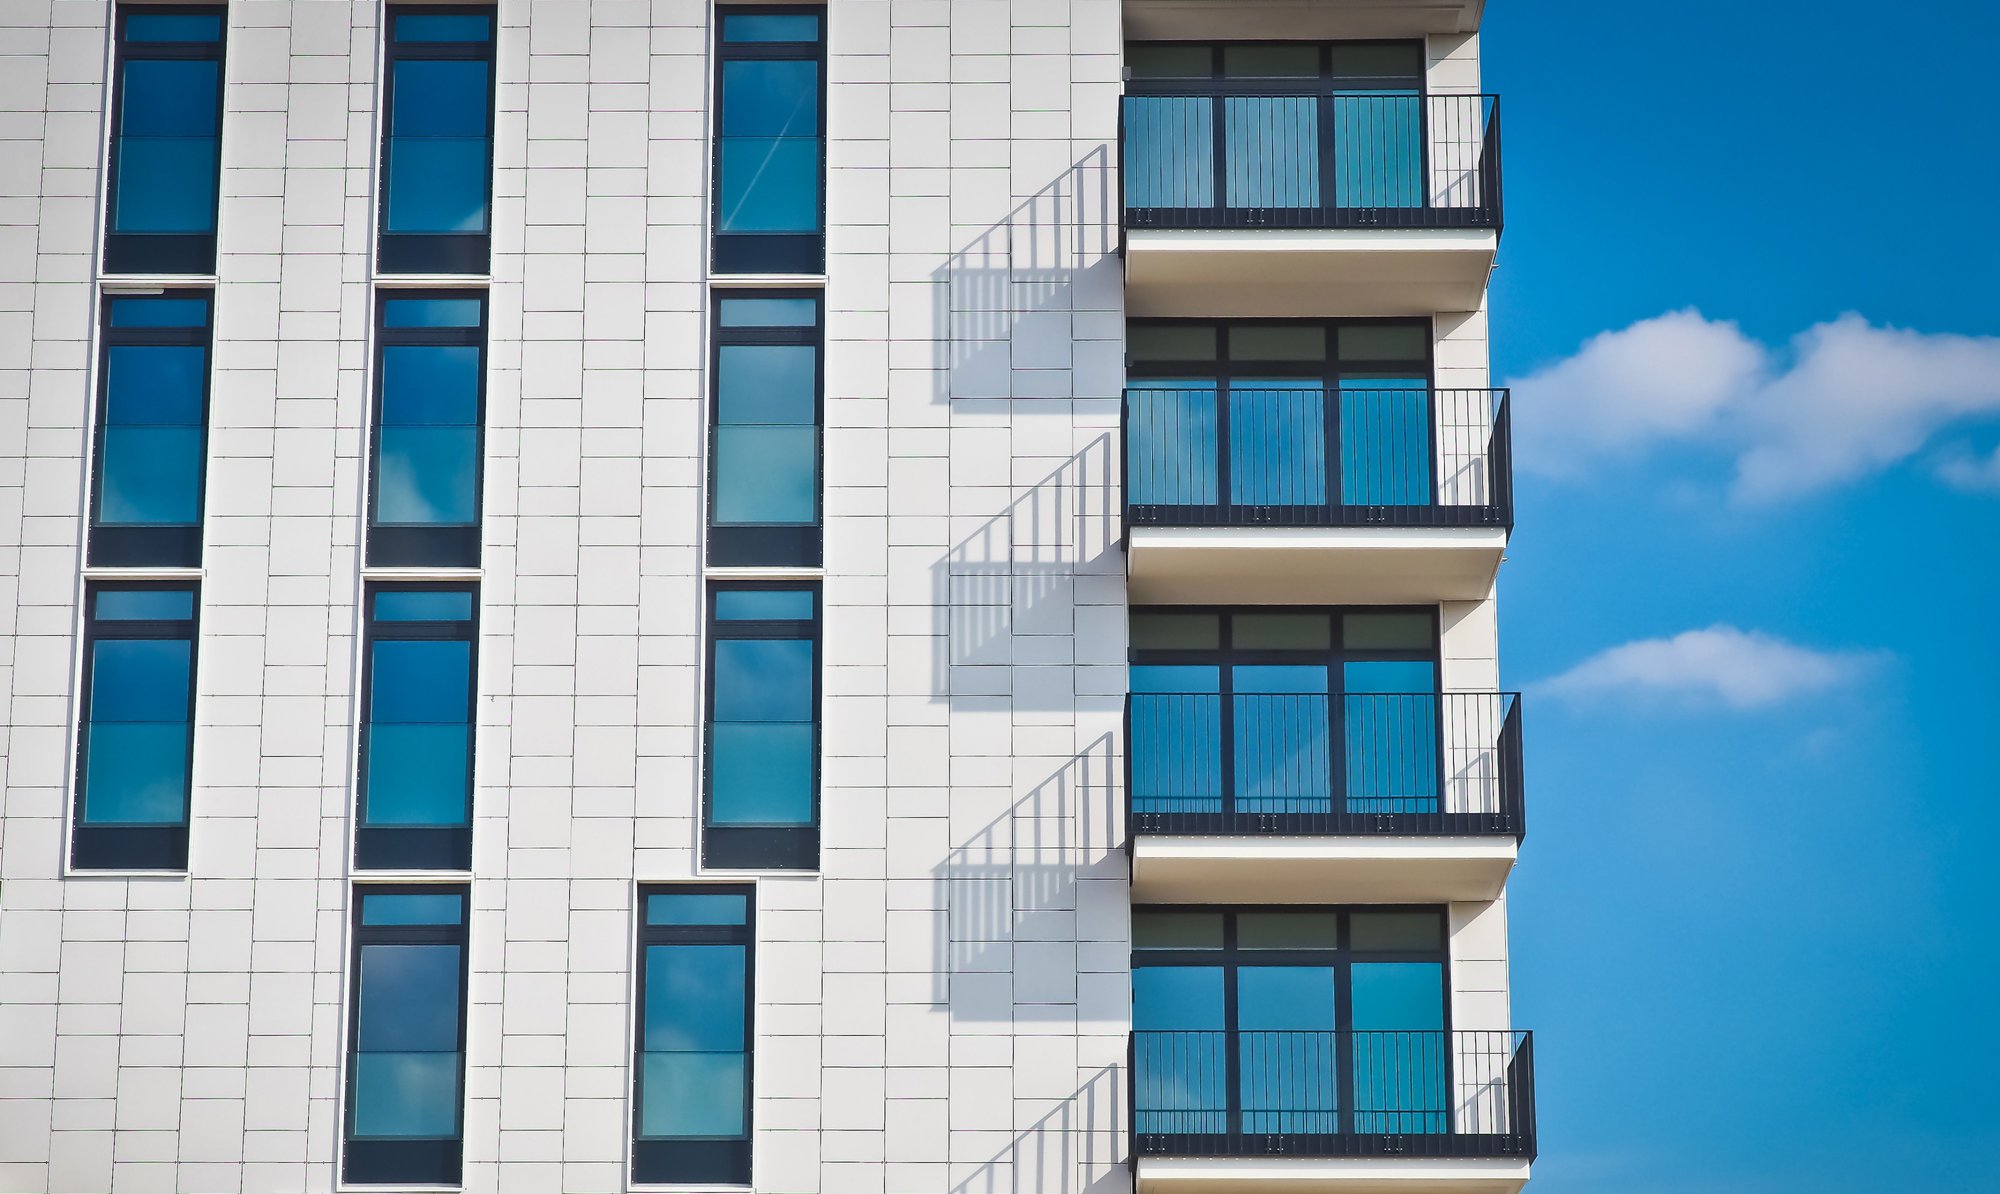
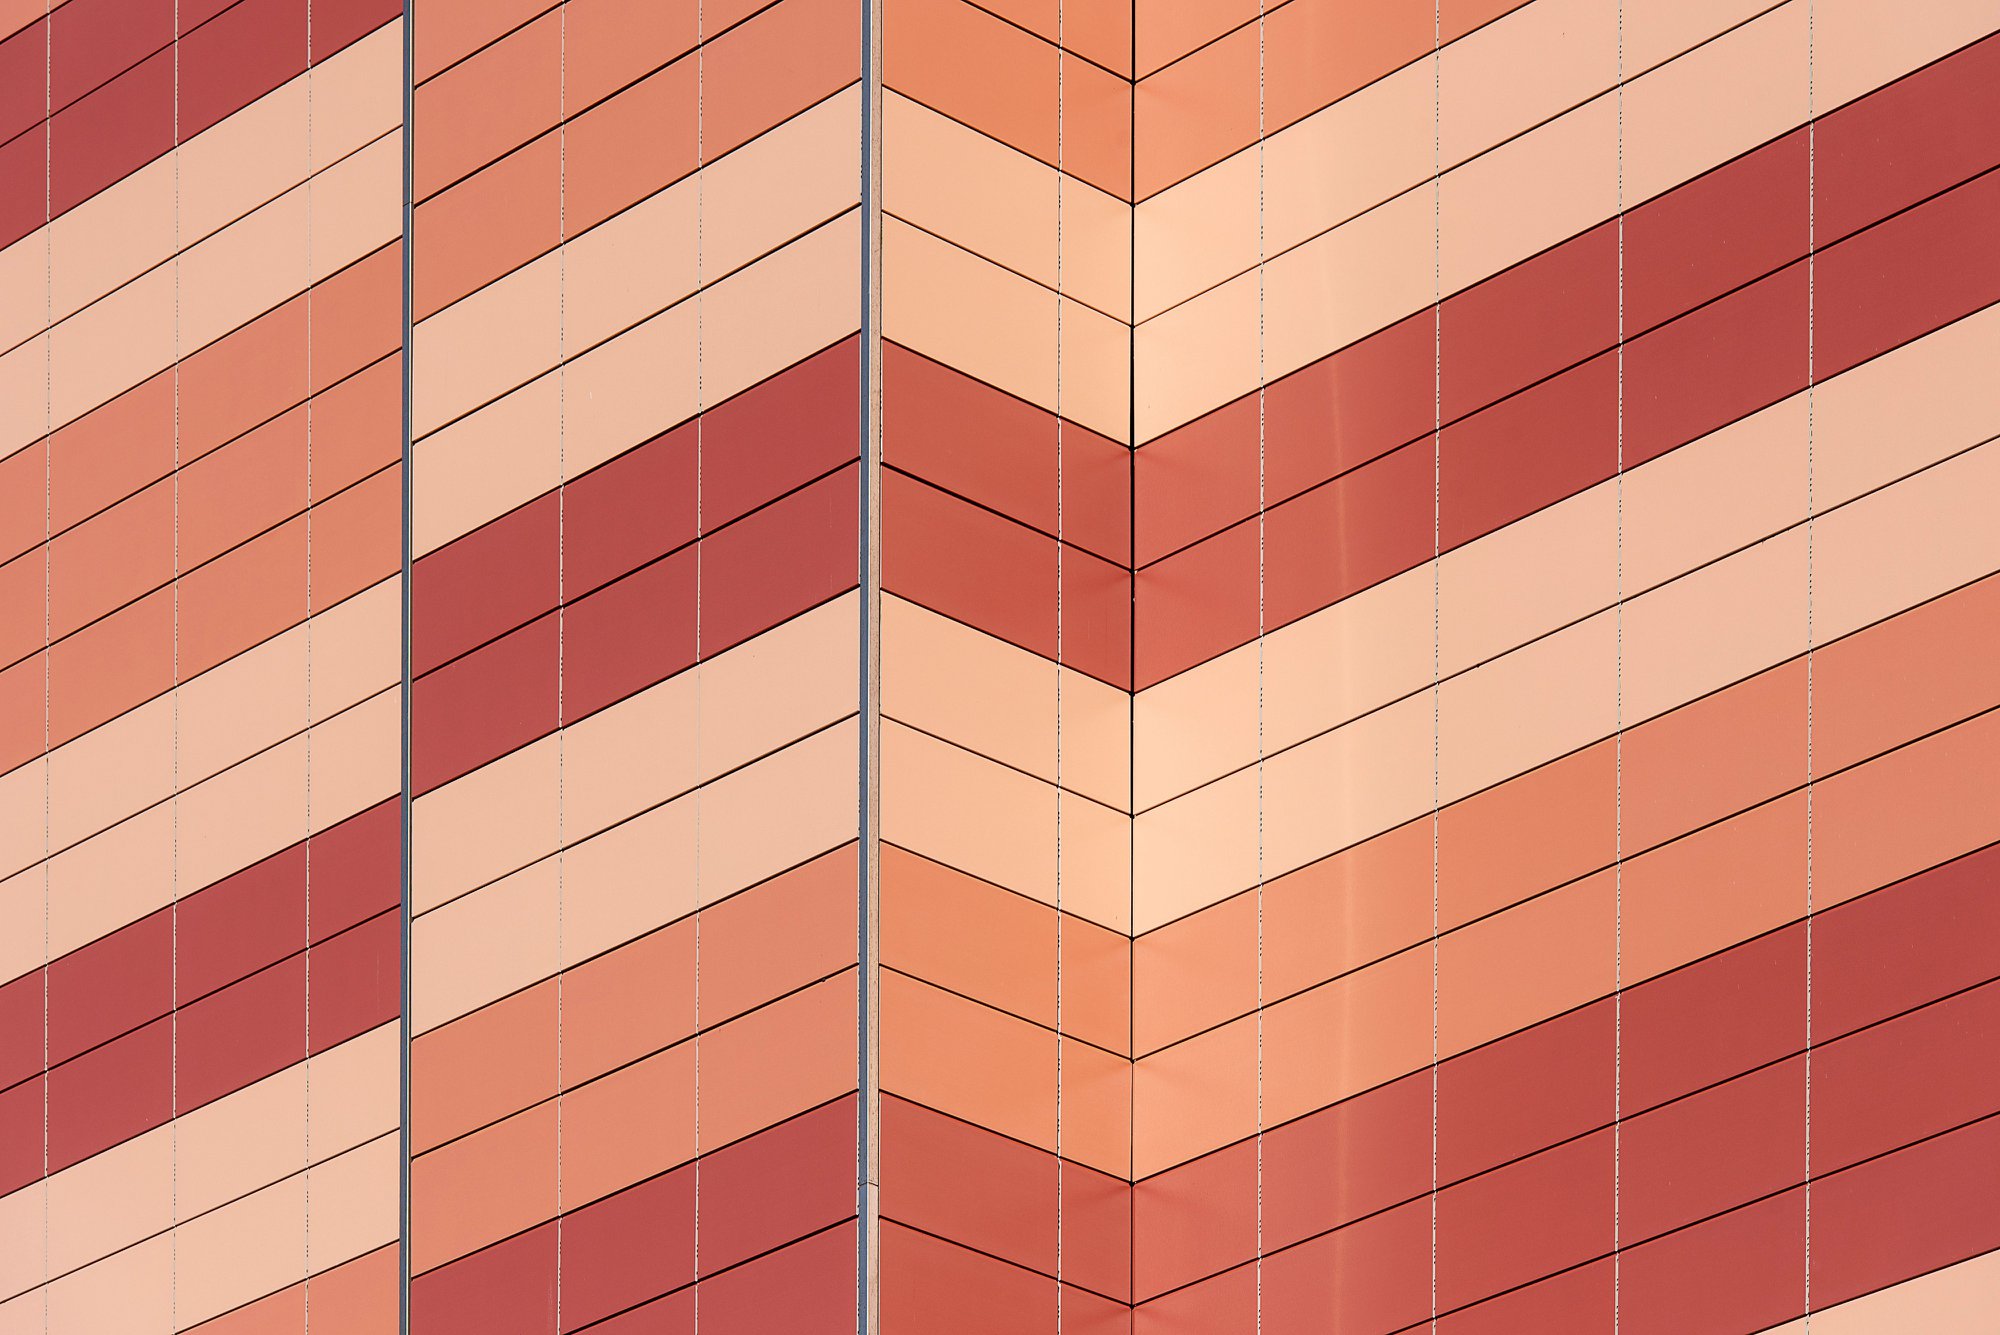
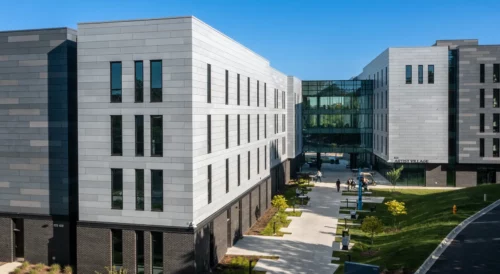
One simple way to add depth to a facade is to vary the panel sizes across an elevation. Instead of a repeating grid, some architects mix wide and narrow panels or stagger the joints. That breaks up what would otherwise be a flat, predictable surface. From a distance, the effect reads almost like a woven pattern. It's achieved with the same panel material throughout, just cut and arranged differently. AFC’s state-of-the-art US-based fabrication allows for panels to be cut to any size within the maximum four-foot by ten-foot sheet size, giving architects limitless design options. This includes custom shapes like triangles or hexagons.
Angled panels take that idea a step further. Rather than mounting every panel flush to the wall plane, some are installed at a slight pitch relative to their neighbors. This creates small shadow lines that shift as the sun moves. The building takes on a subtle sense of motion over the course of a day. It's a detail that photographs beautifully, and it adds texture to elevations that might otherwise feel monolithic.
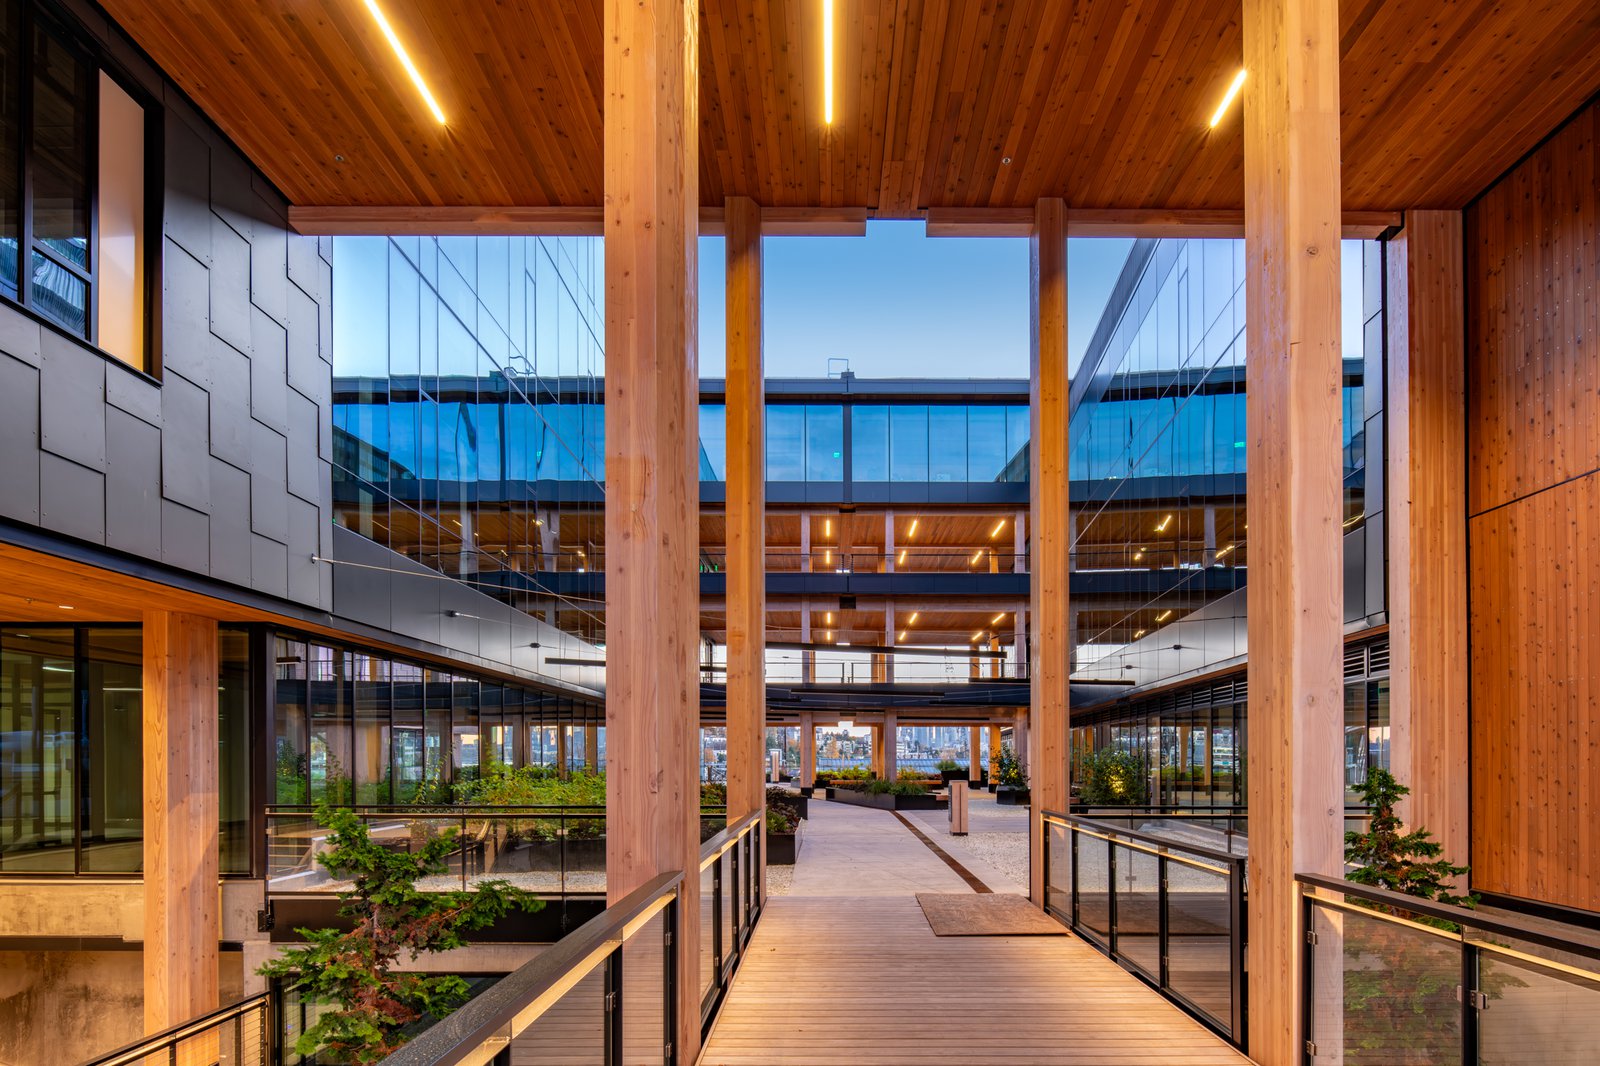
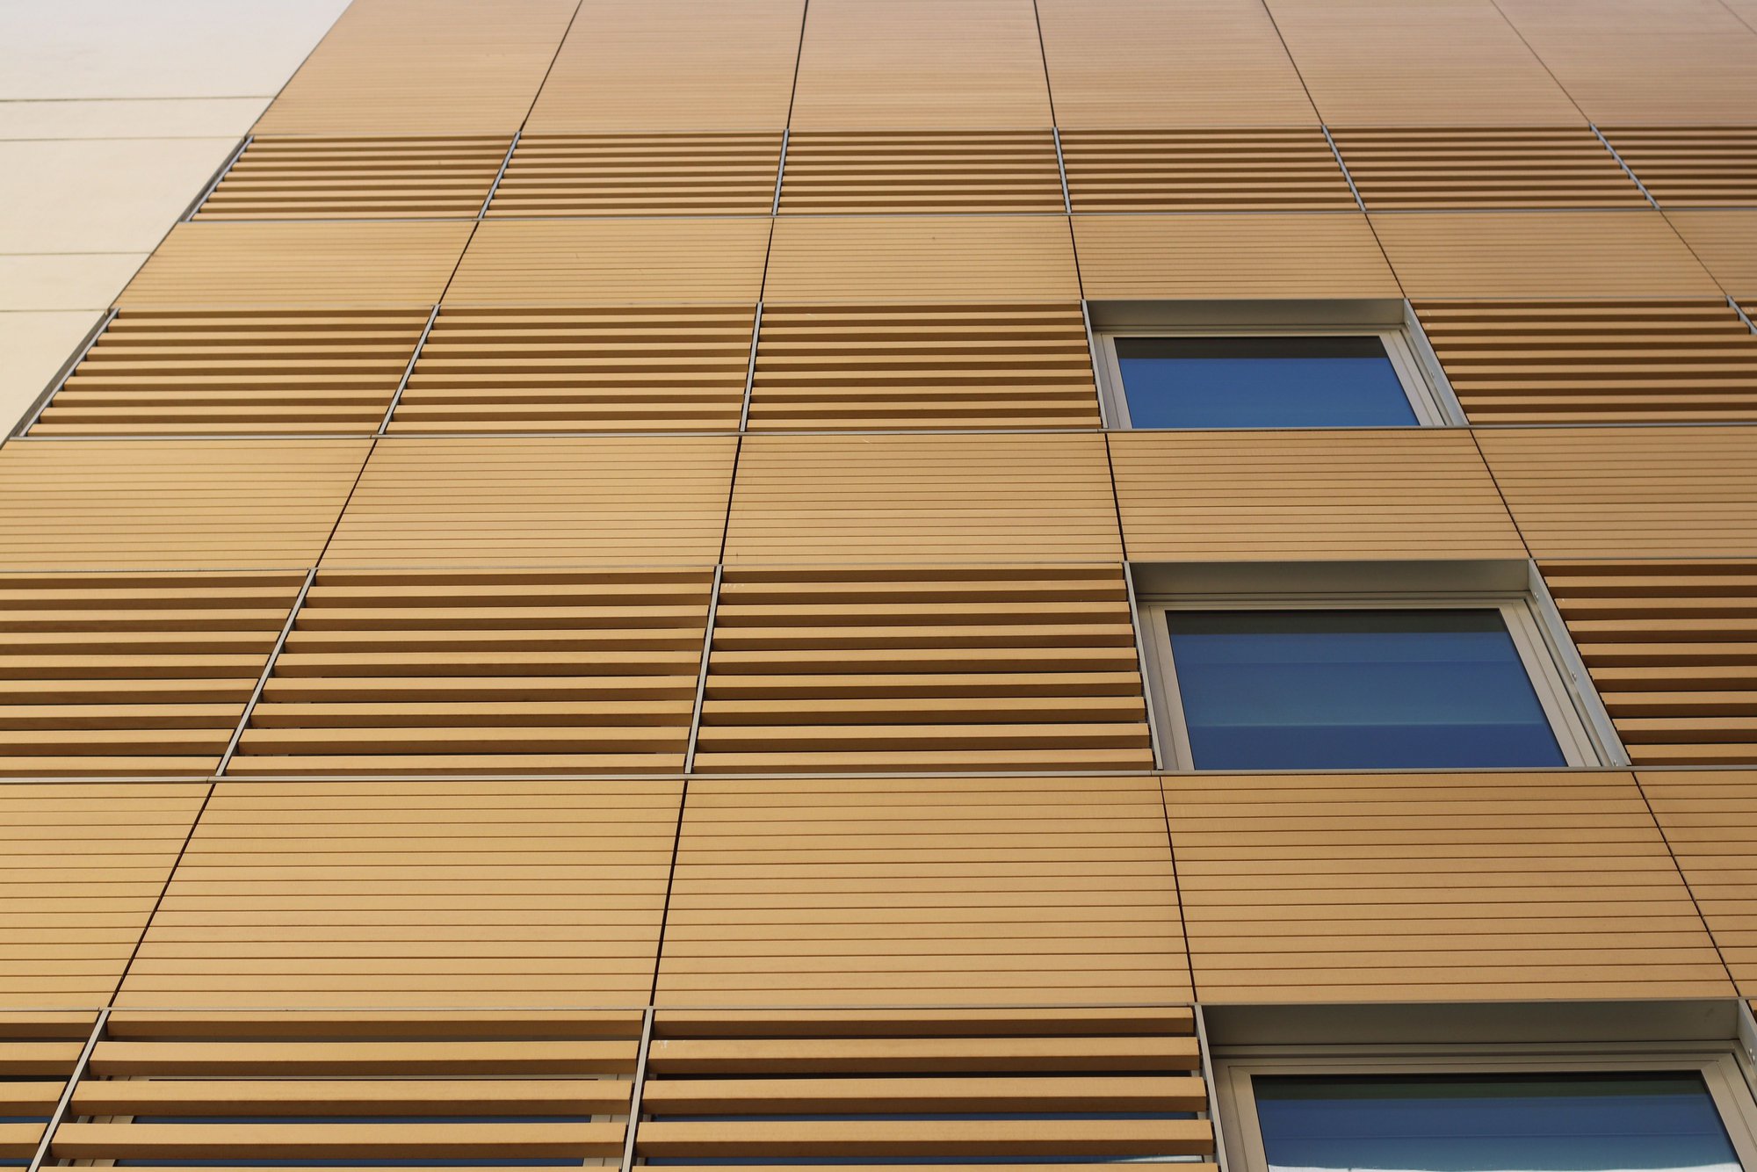
Fiber cement in lap siding can achieve many different desired looks, from a residential plank aesthetic to a larger overlap format as seen in the image above. In both designs, an added layer of depth is achieved on the outer wall via the angled face of the panels and the visible bottom edge of the panel. Even with a smooth painted panel, a unique finish can be achieved.
Curved walls used to mean compromise in facade design. Either the cladding material couldn't bend without cracking, or the product could not be broken up into smaller segments to give the illusion of a curve. Fiber cement panels can be curved along a 65-foot radius or cut into smaller segments to create a curve. That consistency matters for both aesthetics and long-term maintenance. A perfect example of fiber cement meeting the demands of the curvature in the structure is the Meow Wolf Museum in Denver, Colorado. The building is placed between three elevated roadways in the shape of a triangle, creating all sorts of curved walls on the outer facade.
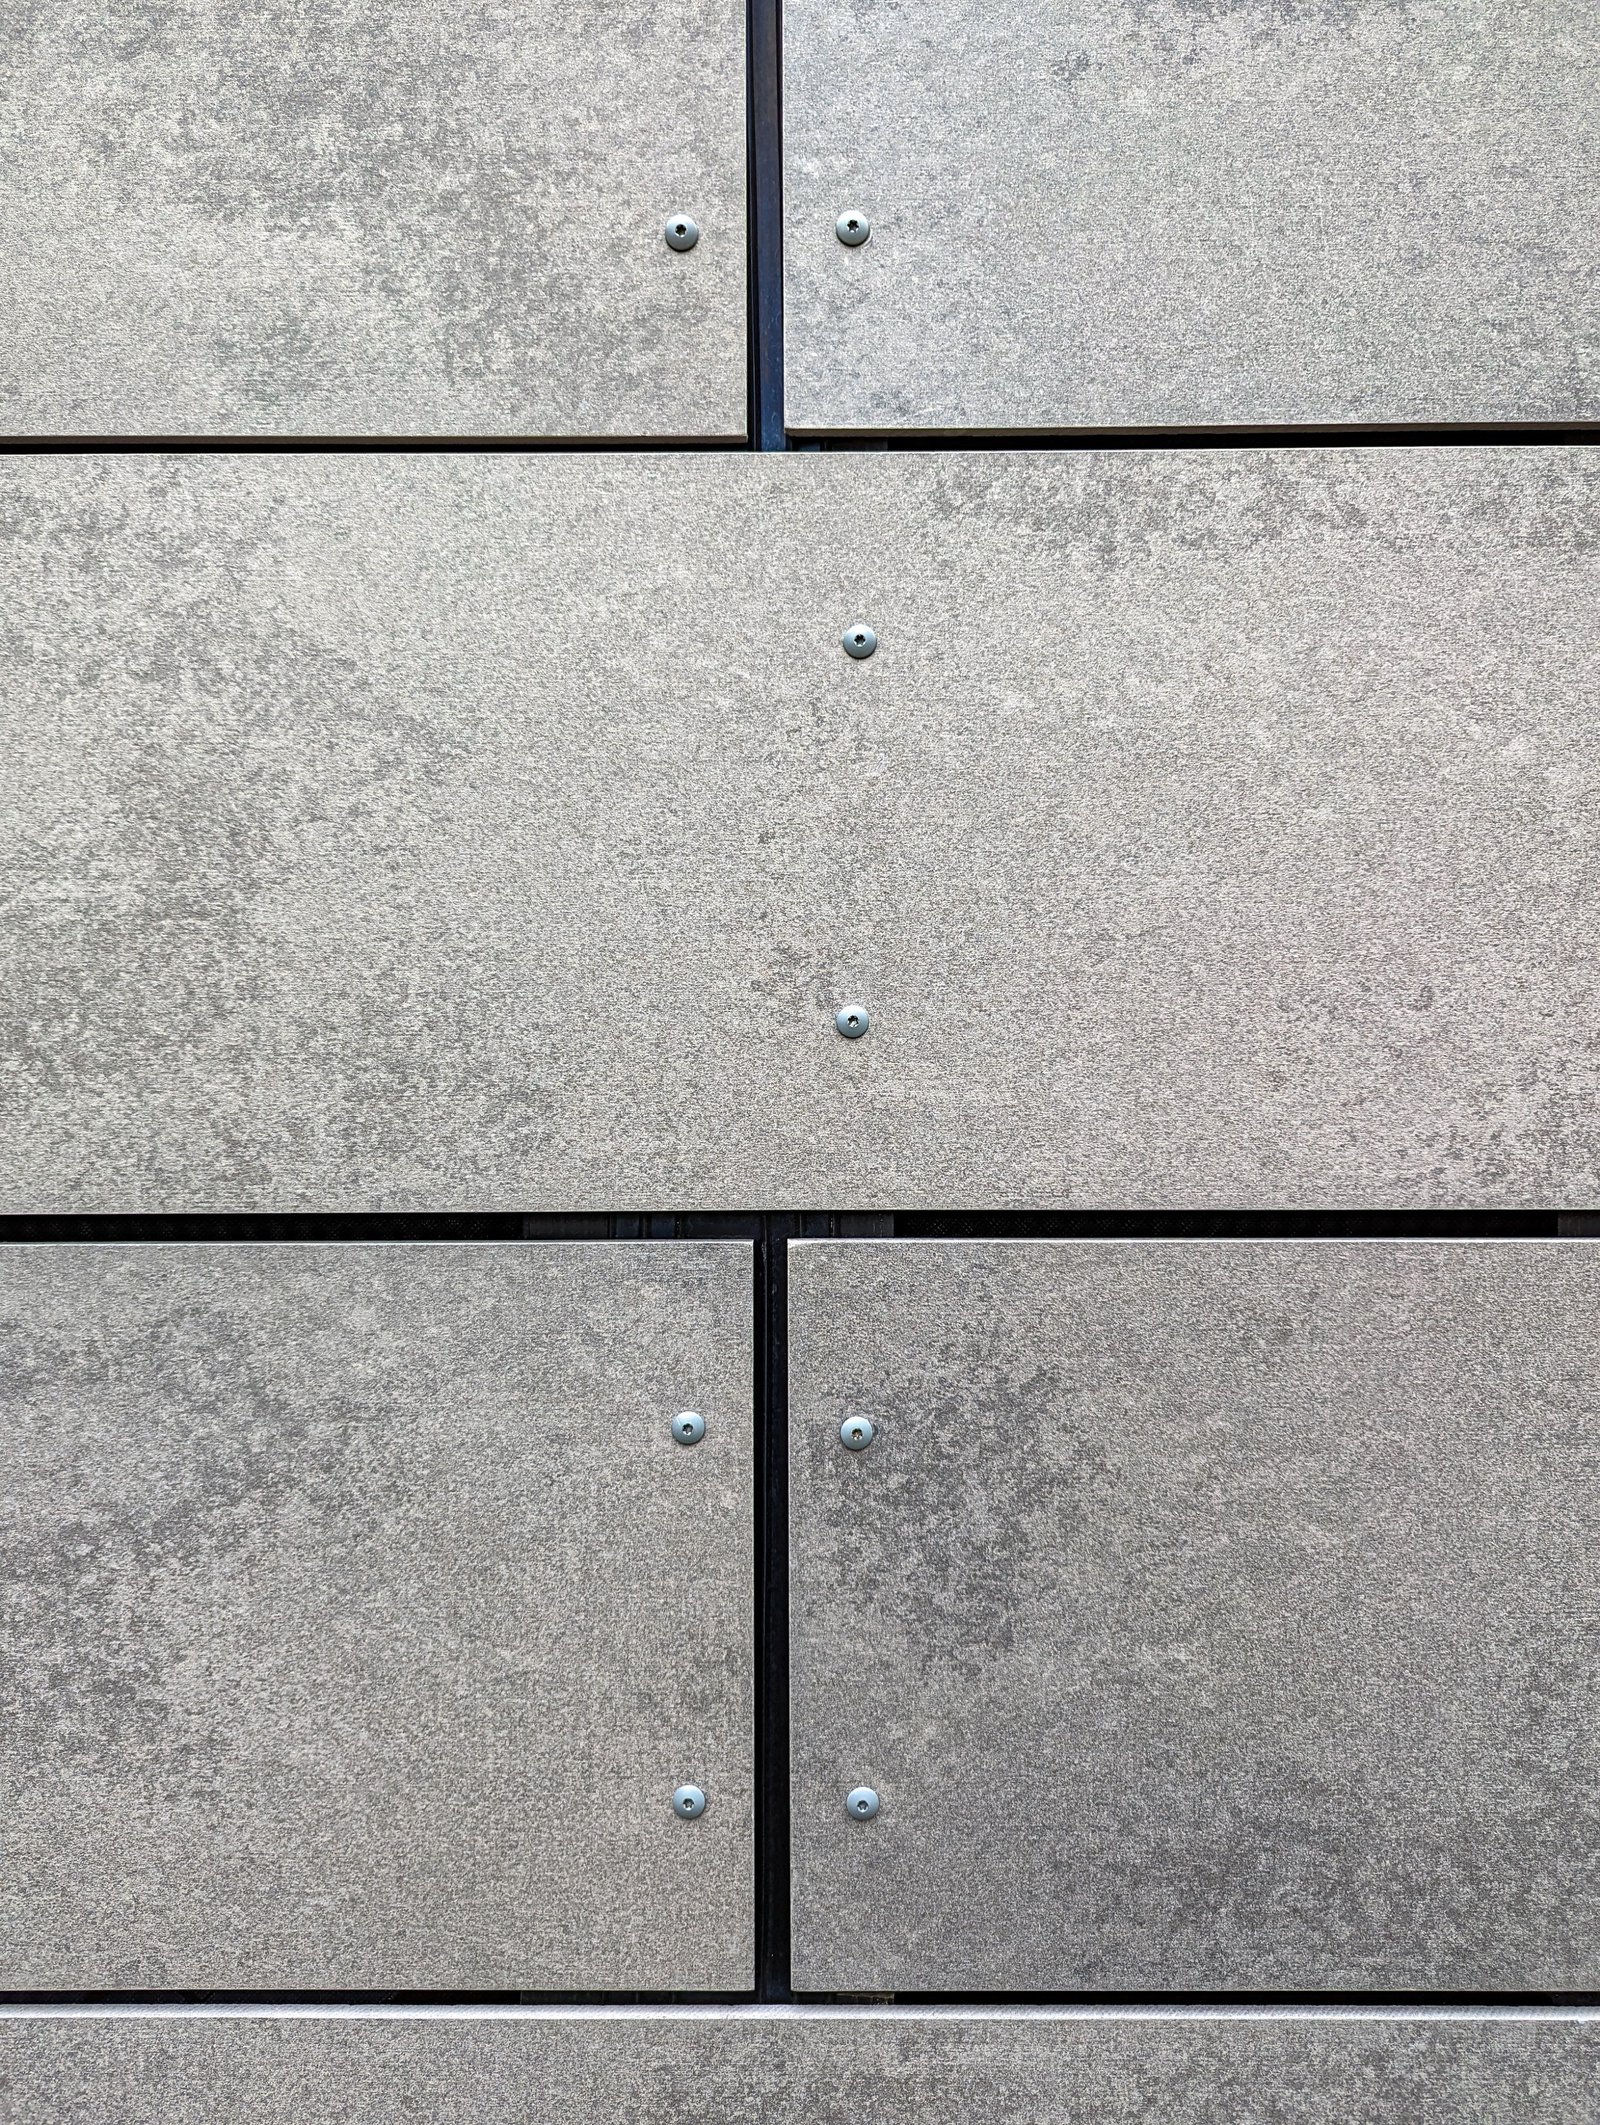
How a panel attaches to the wall has a bigger visual impact than most people expect. It's a detail worth planning into any facade design from the start. Visible fastener systems use color-matched rivets, so the fastener becomes part of the design rather than a distraction from it. This approach tends to suit projects with a more industrial or utilitarian aesthetic, where the fastening pattern itself adds visual rhythm.
For a cleaner, more monolithic look, back-fastened systems hide the attachment entirely behind the panel. These can be mechanical clips or structural adhesive, and both are covered in more detail on our attachment systems page. From the street, the facade reads as one continuous plane with crisp, uninterrupted joint lines. Architects often choose this route when the goal is a minimalist look where nothing competes with the panel surface itself.
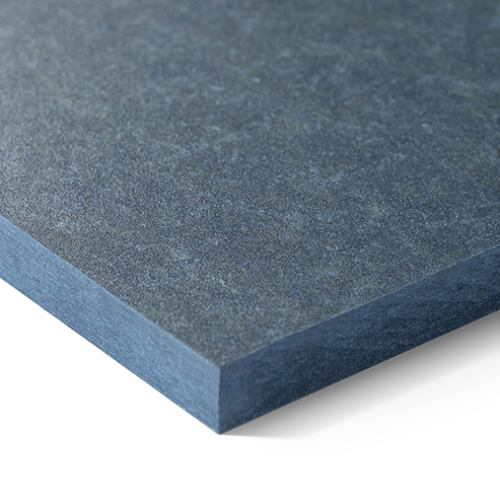

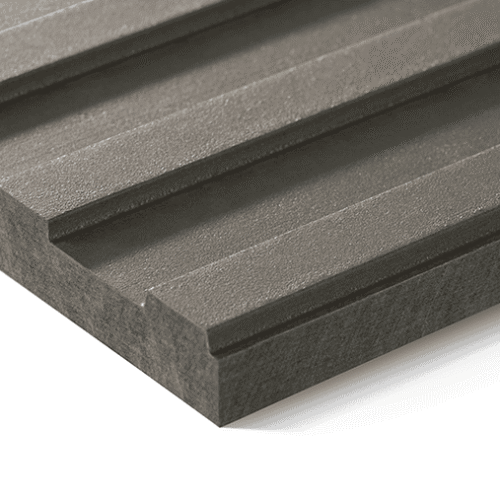




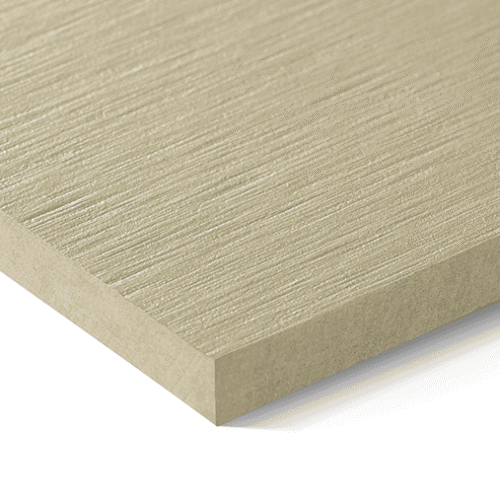



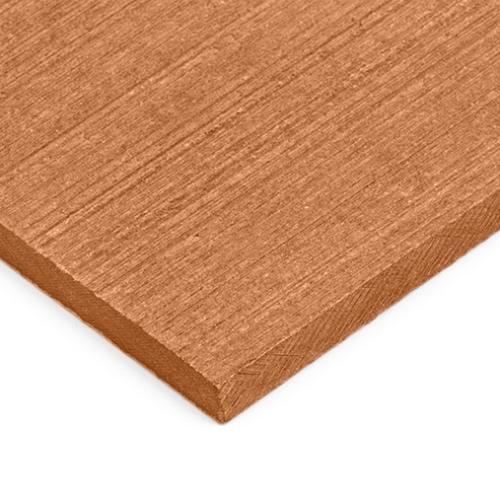

Finish is where fiber cement really shows its range. It's often the piece of a facade design that gets decided last, even though it deserves earlier attention. Matte, textured finishes absorb light and give a facade a warm, grounded feel. Smoother or glossier finishes reflect light instead, making a building appear to shift color throughout the day. Some finishes are engineered with subtle depth or graining that catches shadow at an angle. That adds dimension without adding cost or complexity to the installation.
Choosing a finish isn't just an aesthetic decision either. Reflective finishes can help manage heat gain on south-facing elevations. Matte finishes tend to hide minor surface imperfections and weathering better over time. It's worth discussing the building's orientation and climate with your fabricator before locking in a finish. The right choice can quietly improve performance as well as appearance.
Design choices around panel layout and fastening aren't purely cosmetic, and that's true of facade design generally. The Whole Building Design Guide is a program of the National Institute of Building Sciences. It notes that ventilated rainscreen assemblies rely on an open cavity behind the cladding. That cavity helps manage moisture, allow drainage, and support long-term wall durability. It's a good reminder that facade design and building performance aren't separate conversations. The way panels are sized, spaced, and fastened directly affects how well the assembly ventilates and drains. That's exactly why these details deserve early attention, not a last-minute decision.
The best part of designing a facade with fiber cement is that none of these choices exist in isolation. A project can mix varying panel sizes with a back-fastened, color-matched system in a warm textured finish - or, it can pair lap siding on lower levels with a curved, reflective panel feature at the entrance. A thoughtful facade design usually pulls from more than one of these approaches at once.
American Fiber Cement has spent 37 years helping architects bring these kinds of ideas to life. We're the U.S. master distributor of Swisspearl fiber cement, alongside our own AFC panel collection and Terracotta slats. Our support spans shop drawings and panel optimization to coast-to-coast fabrication and installation guidance. That mix of premium products and hands-on support is what carries a facade design from concept sketch to finished building.
If you're working through facade design options for a project right now, request a sample from our team today. We've spent years helping architects turn early ideas into facades that look as good in year twenty as they did on opening day. We're happy to talk through what would work best for your building.