













Design Flexibility With AFC TerraSlat
Industry Insights 10.19.26
Industry Insights 10.19.26
Design flexibility is one of the biggest reasons architects keep coming back to AFC TerraSlat by Tonality®. When you're specifying a cladding system, you want something that performs well. You also want room to make a building feel like it belongs to your client, not something pulled off a shelf. TerraSlat was built with that balance in mind. It pairs the warmth of natural terracotta with a level of customization without the price tag that's hard to find in traditional facade slats.
If you've worked with us before, you know we like to talk through details the way a neighbor would --plainly, and without the sales pitch. So let's walk through what makes TerraSlat such a versatile choice for any project — institutional, hospitality, or mixed-use.
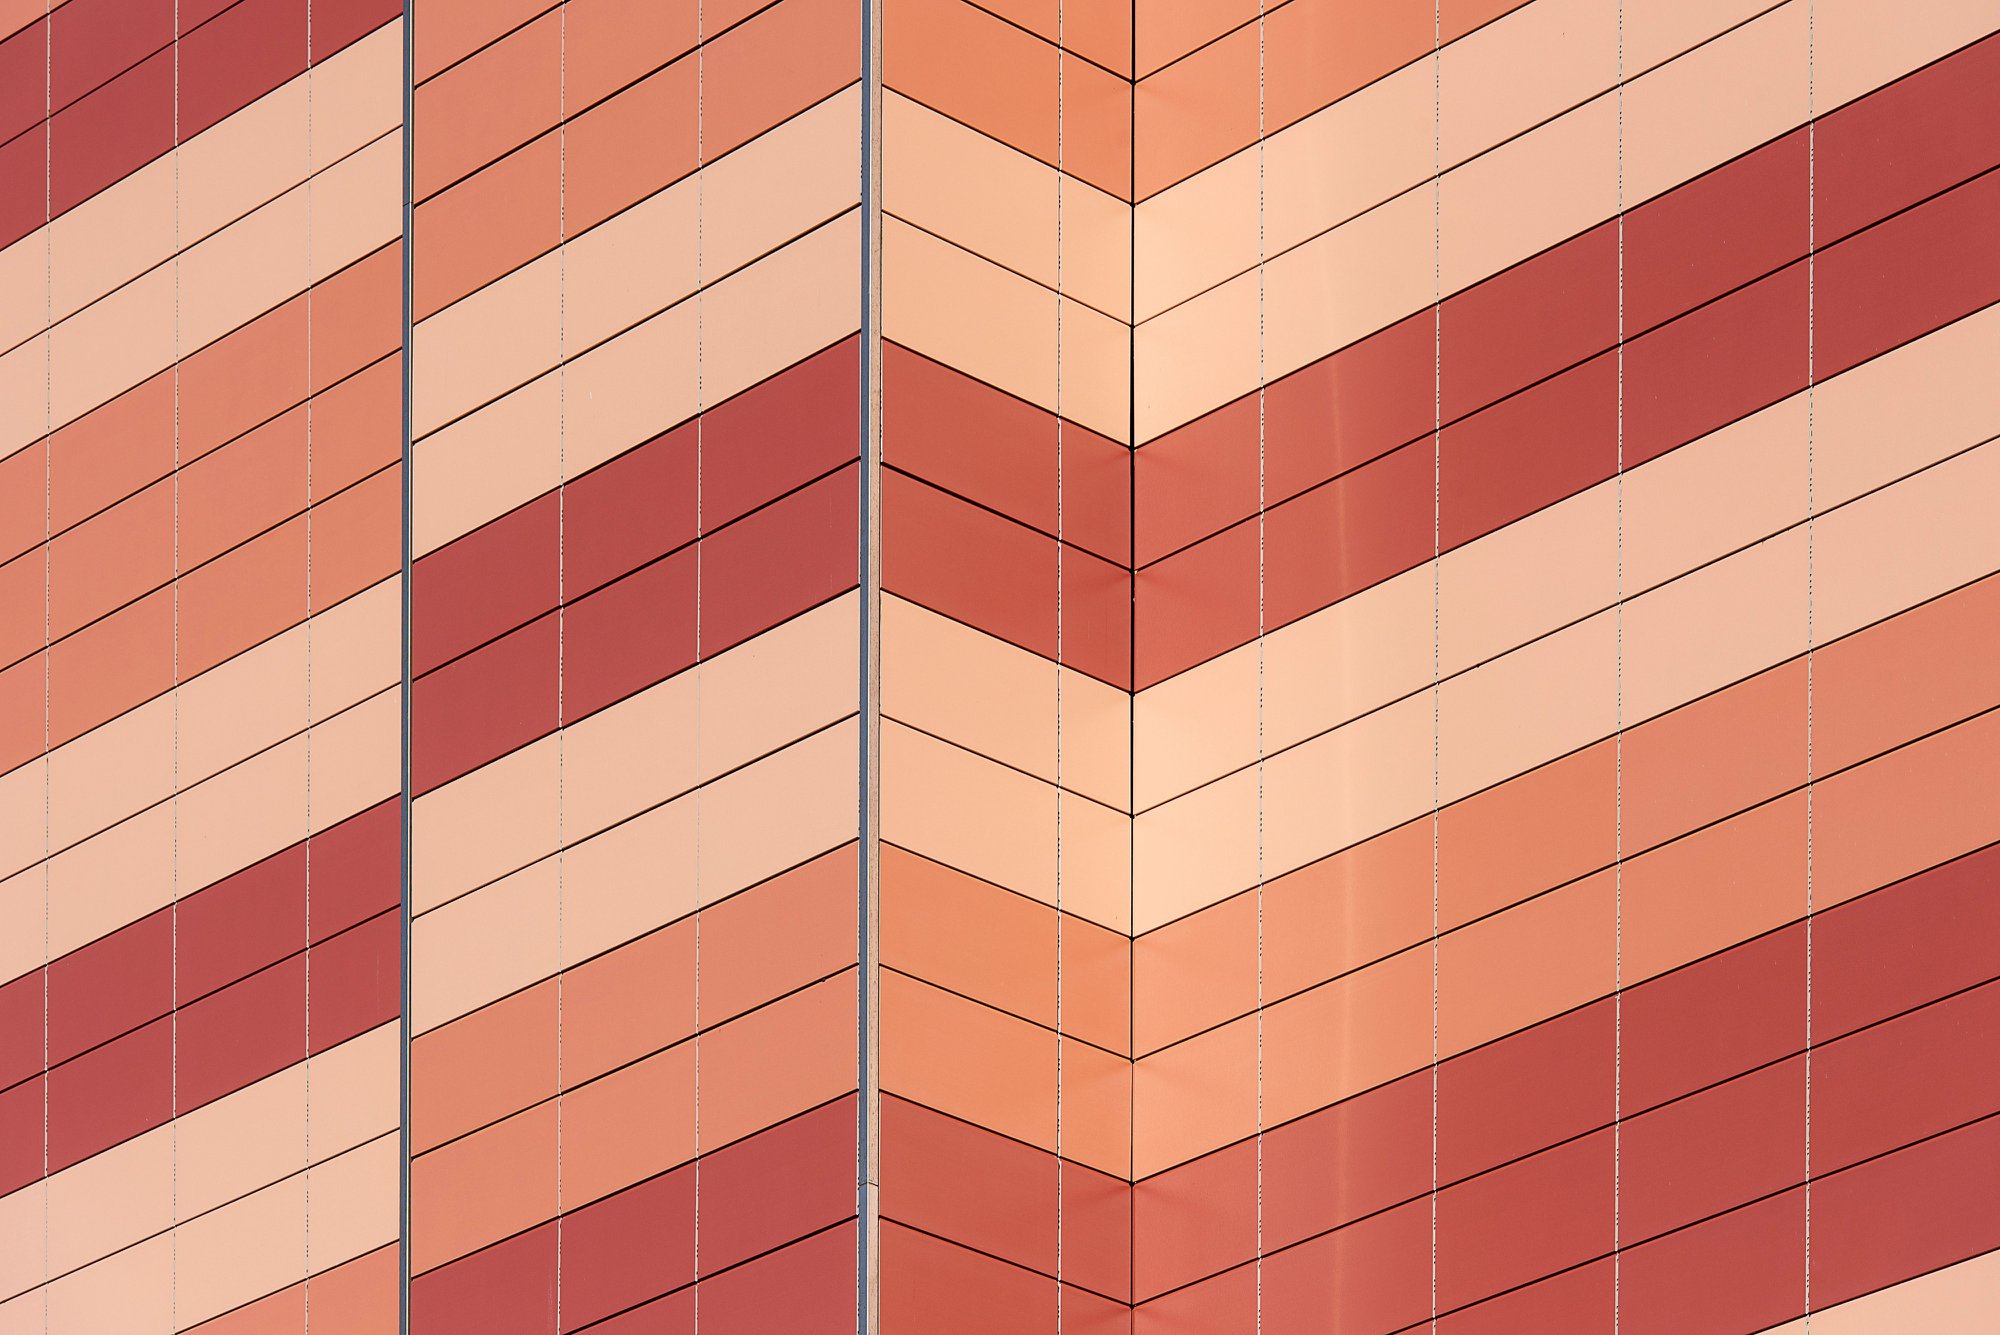
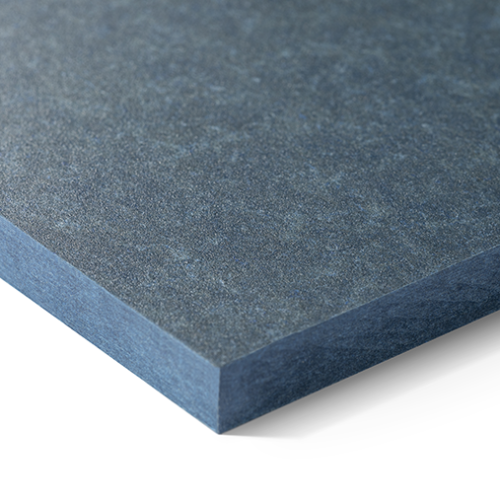
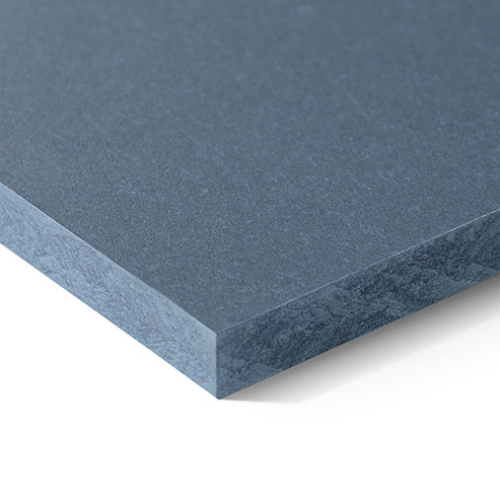
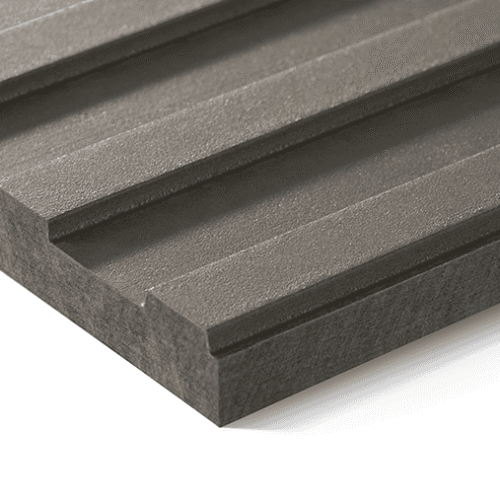
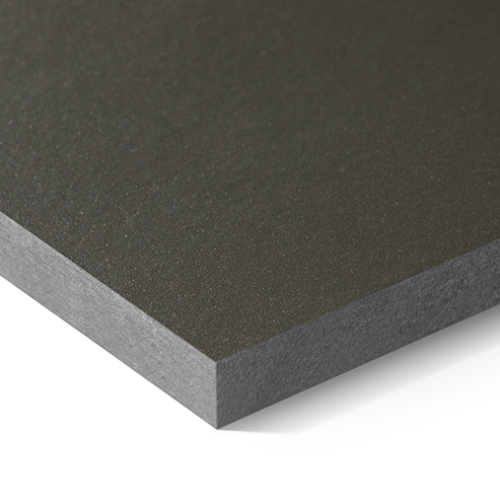
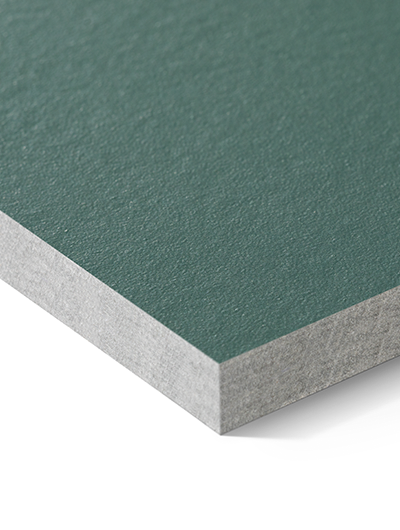
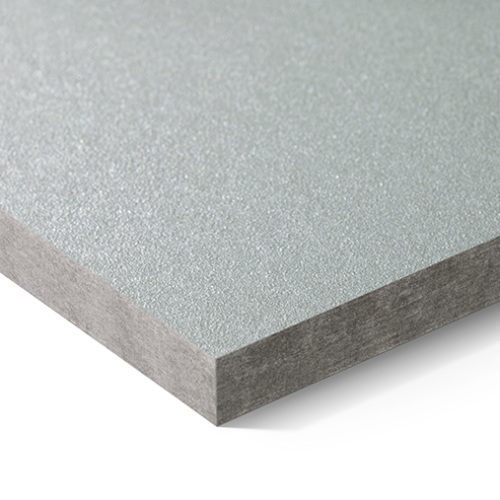
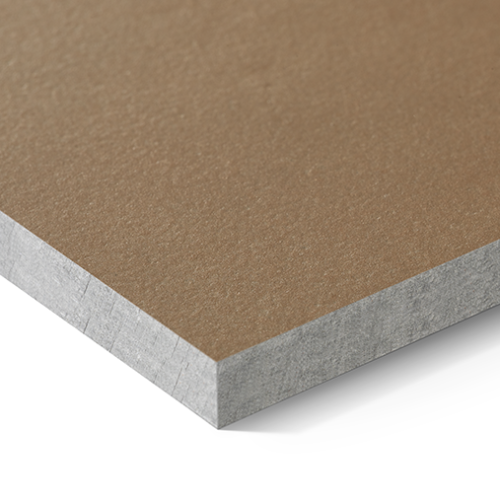
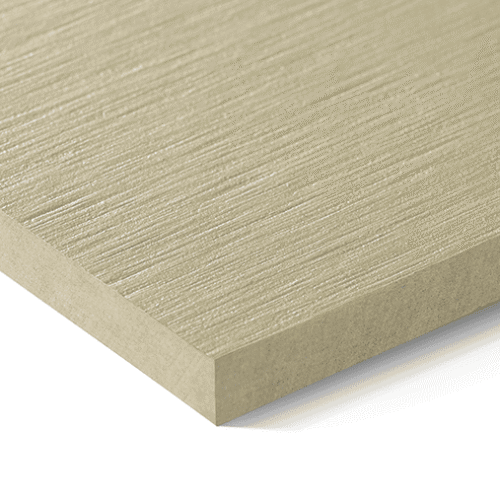
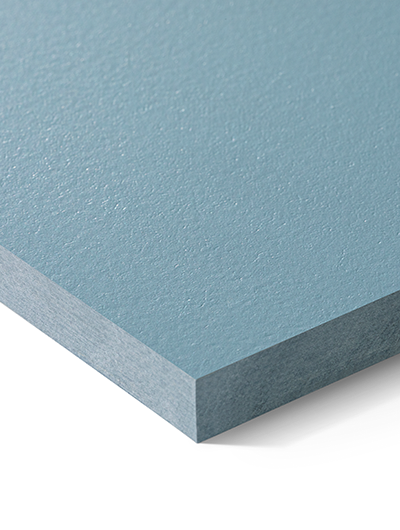
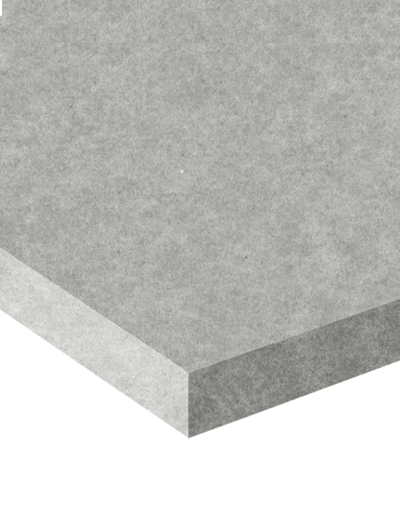
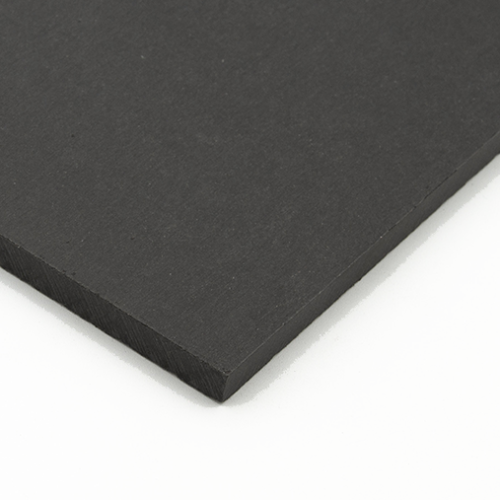
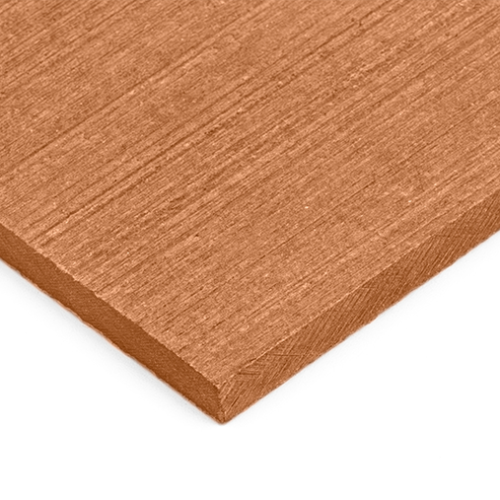
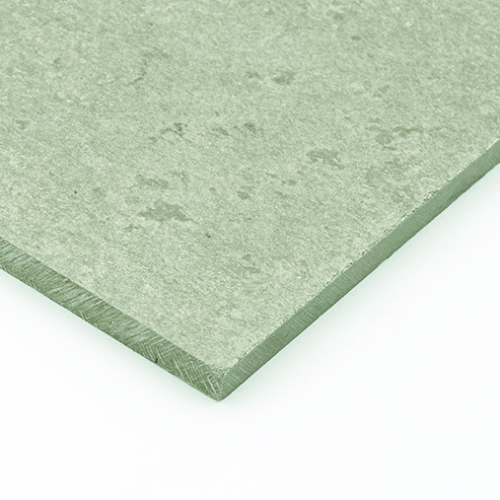
AFC TerraSlat by Tonality® standard palette includes six modern, glazed finishes: Black Matte, Dark Grey, Medium Grey, White Matte, Creme, and Brick Red Nature. These colors are baked directly onto the slat. That means they hold their tone for decades without fading, chalking, or needing a repaint.
For larger projects, additional colors become available beyond the standard six. This matters because a large mixed-use development has very different design goals than a small campus building. Your palette shouldn't be limited by minimum order sizes just because your project is larger. When a project reaches that scale, our team can help you explore custom color options. Those options still meet the same fire performance and weathering standards as the standard line. It's one more way design flexibility shows up in a product architects can actually build a concept around, instead of working backward from a limited color chart.
We know color decisions often happen late in the design process, sometimes after a client has already fallen in love with a rendering. Having room to expand the palette on larger projects means that late-stage adjustment doesn't have to mean starting over. It's a practical answer to a real, common scheduling problem on commercial jobs.
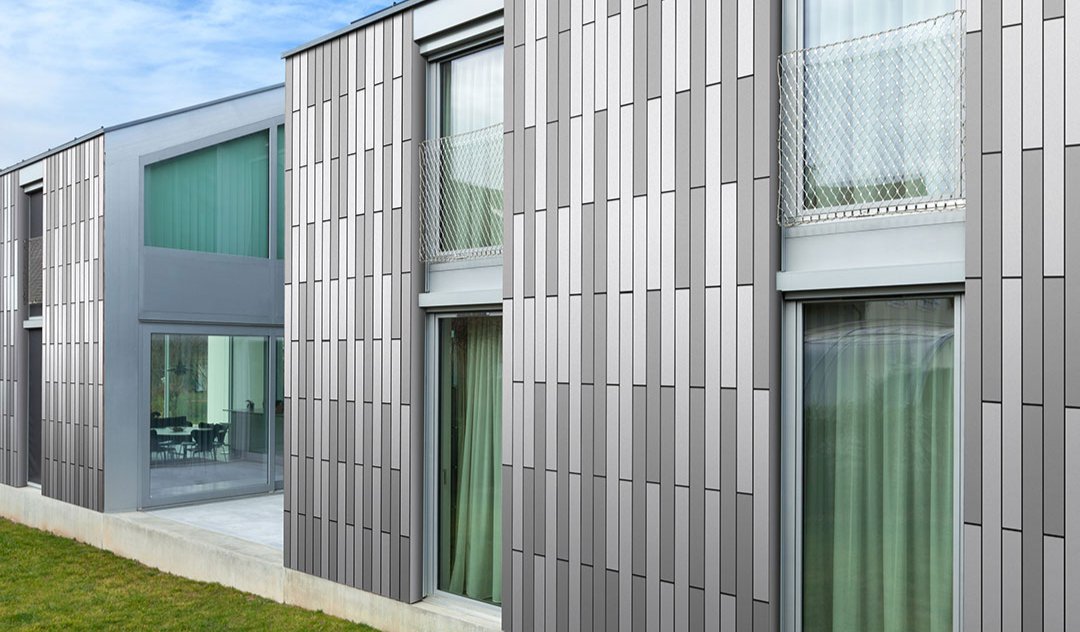
One of the simplest ways to shift a building's personality is to change how the slats run. TerraSlat installs in vertical, horizontal, or angled orientations, and each one reads differently on the finished facade.
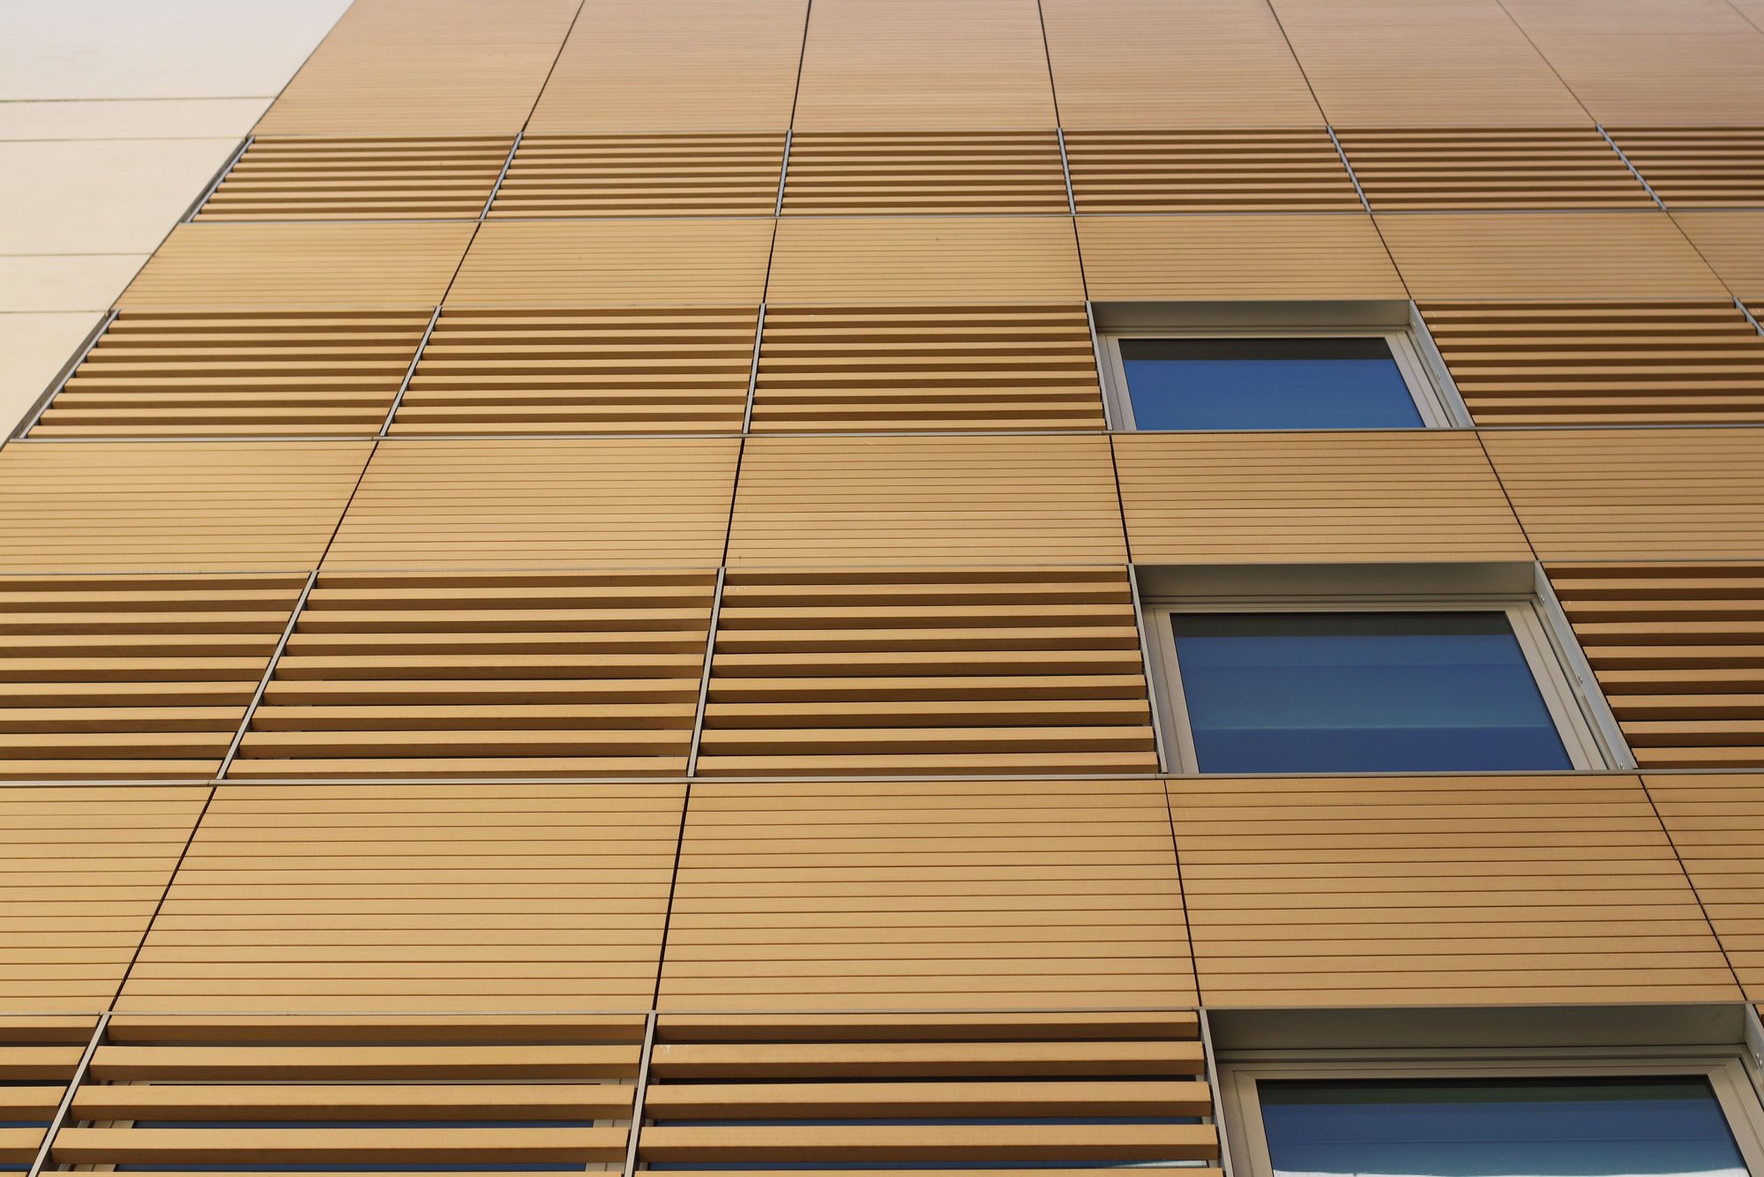
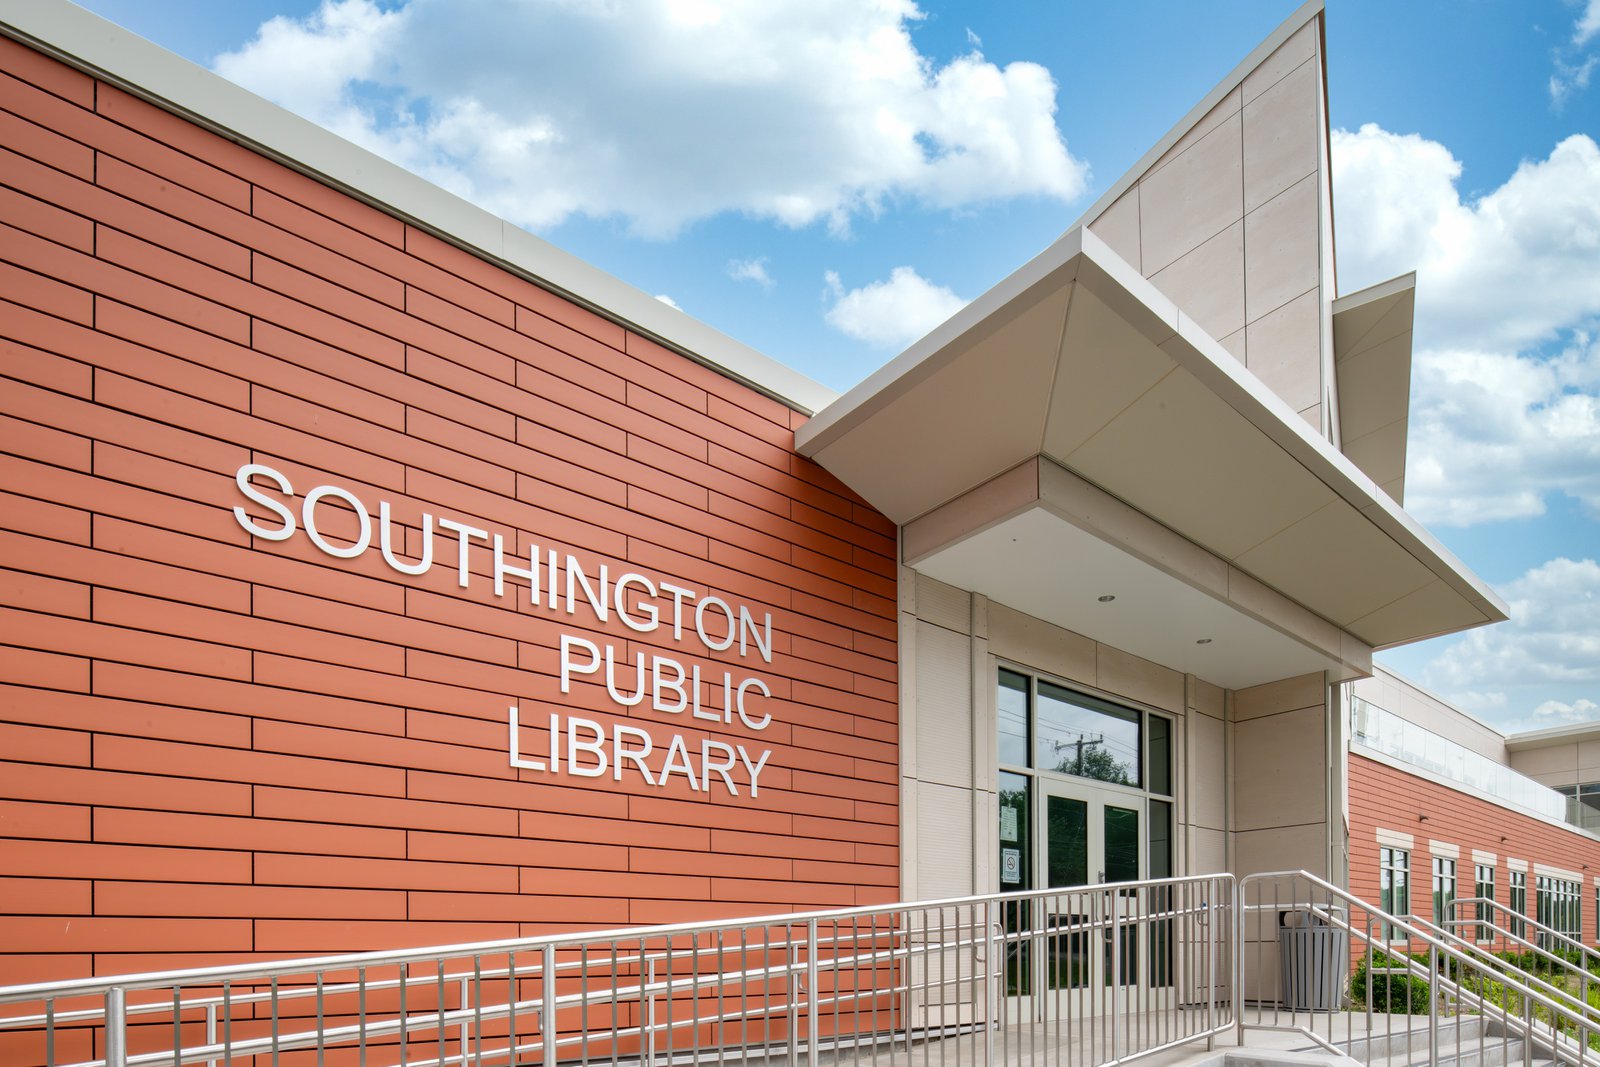
Horizontal runs tend to emphasize a building's length. They create a calm, grounded feel that works well on longer elevations. Vertical orientations do the opposite. They draw the eye upward and add a sense of height to entries, towers, or narrower sections of the facade. Angled installations are less common, but they give a facade real visual movement. This design flexibility allows a building to stand out on a busy street or campus corridor. Because the fastening system stays hidden in every orientation, you get a clean, monolithic look no matter which direction you choose.
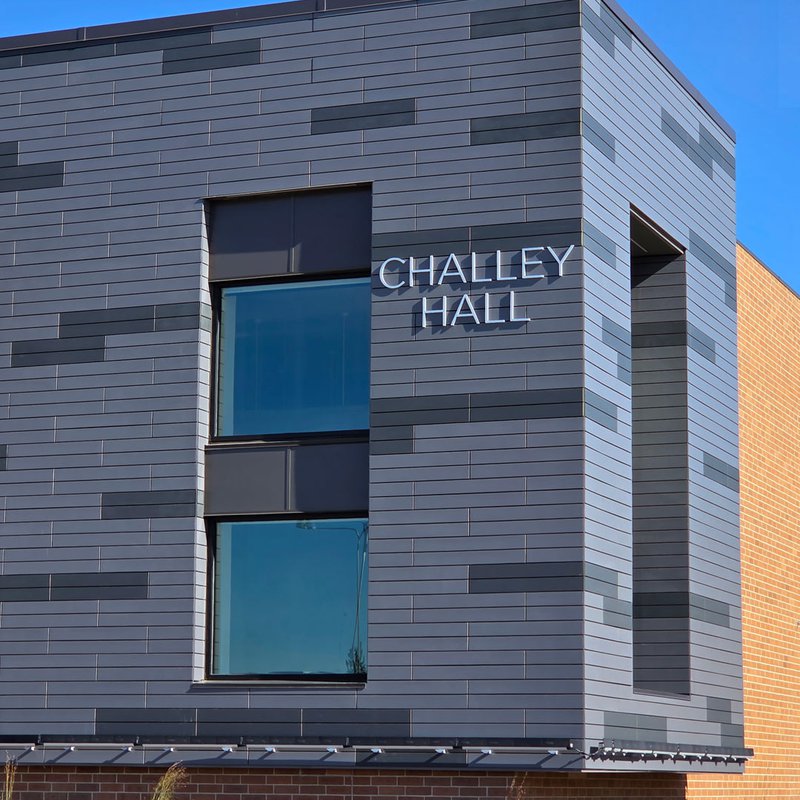
Pattern is where TerraSlat's design flexibility really opens up. The system supports a straightforward stacked pattern, a staggered brick pattern with offset joints, or a combination of both within the same facade.
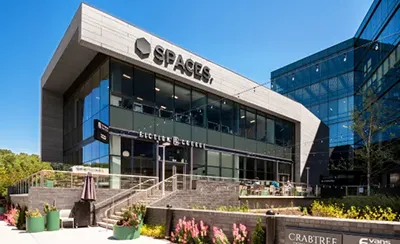
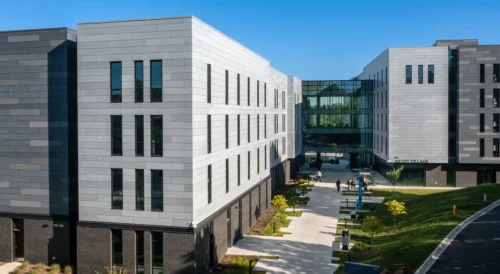
That combination approach is worth calling out. It's how some of the more memorable TerraSlat installations came together, including a project at North Dakota State University. Brick and stacked patterns are layered to create depth and rhythm across a single elevation. Rather than treating the facade as one flat plane, mixing patterns lets architects define zones and highlight entries. It also adds texture that catches light differently throughout the day. It's a small design decision with a big visual payoff.
Facade decisions rarely happen in isolation. They're tied to budget, code compliance, maintenance expectations, and how a building needs to age over the coming decades. A material that only offers one look forces architects to compromise somewhere else in the design. That's a hard trade to justify on a project that already has enough moving parts.
According to the American Institute of Architects, facade choices increasingly need to balance performance goals with a distinct visual identity. Exterior materials play a growing role in how a building is experienced over time. TerraSlat's mix of natural material, color range, orientation options, and pattern flexibility helps architects meet that expectation. It does so without adding the weight, cost, or lead time typically tied to traditional extruded terracotta.
It's easy for a product to look flexible in a brochure and fall short once it hits construction documents. TerraSlat holds up on both ends. The AFC TerraSlat product line is engineered for straightforward installation with a lightweight profile. That means the design freedom you plan for on paper actually shows up on the finished building.
If you'd like to see how other architects have used color, orientation, and pattern together, our project gallery is a good place to start browsing for inspiration. And if you're ready to see and feel the material firsthand, you can also request a TerraSlat sample before you finalize your specification.